The Space Between Plans and Permission: Regularising Unauthorised Works for a 2026 Private Sale
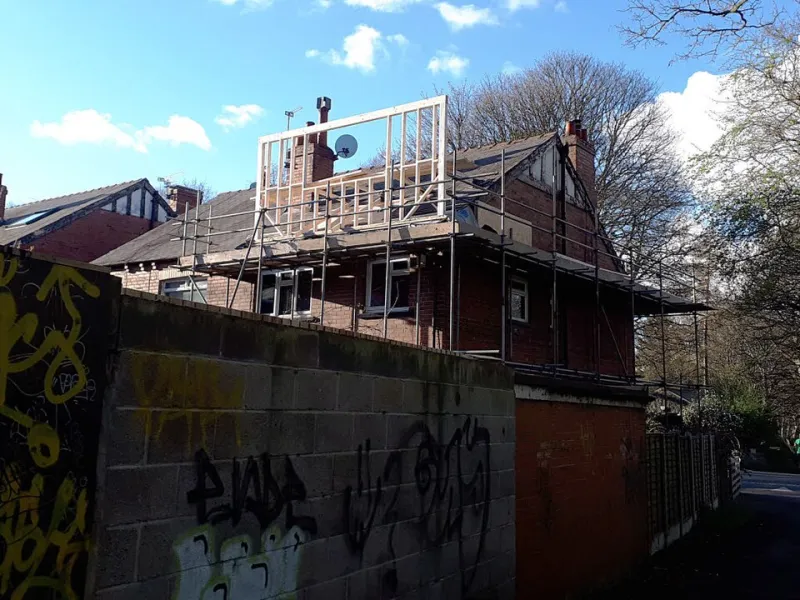
Photo: Stephen Craven , CC BY-SA 2.0, via Wikimedia Commons
A private sale puts the seller closer to the buyer, the buyer’s solicitor and the lender’s valuer. That closeness is one of the advantages of selling without an agency: questions can be answered directly and evidence can be supplied quickly. It also means there is no agent to absorb awkward queries about a loft conversion that never received a completion certificate, an extension built without a planning decision notice, or a garden building whose status has never been tested. In 2026, those queries are routine. Conveyancers are trained to ask for the paper trail, and lenders rely on it when deciding whether a property is acceptable security.
The practical task is not to pretend the gap does not exist. It is to understand what kind of gap it is, which route can close it, and how to present the works honestly so that a sale can proceed. Saving an agency fee can provide useful budget for that work, but the saving is only worthwhile if the file is made coherent before a buyer commits.
Separate planning from building control
Unauthorised works are often discussed as though planning permission and building regulations are the same permission. They are not. Planning controls whether the development is acceptable in principle: its use, size, siting and effect on neighbours. Building regulations control how the work is constructed: structure, fire safety, insulation, drainage, ventilation and electrical safety. A loft conversion can be permitted development and still require building-regulations approval. An extension can have planning permission and still lack a completion certificate. A garden office may need neither in some circumstances, yet may need both if it becomes sleeping accommodation or is sold as a separate dwelling.
The first step is therefore a works audit. List every alteration the seller knows about, including those made by previous owners. Gather dates, contractors, receipts, photographs and any drawings. Check the local authority’s planning history and any conditions or Article 4 directions that remove permitted development rights. Flats rarely have the same permitted development freedoms as houses, and leasehold properties may also need freeholder consent for structural alterations or works affecting common parts.
How missing evidence surfaces
A buyer’s solicitor will usually ask for planning decision notices, building-regulations completion certificates, warranties and, where relevant, a certificate of lawfulness. The seller’s property information form asks direct questions about alterations. Searches may reveal enforcement notices or planning applications that do not match the built form. A surveyor or valuer may note a loft room, extension or outbuilding and ask whether consent was obtained.
None of this is necessarily fatal. The difficulty arises when the seller answers vaguely, supplies inconsistent dates, or claims that something was approved when the file cannot show it. In a private sale, that inconsistency travels directly to the buyer. It is better to identify the problem early and describe it in neutral, factual terms.
Route one: a lawful development certificate
If the works are permitted development, the cleanest route is often an application to the local planning authority for a lawful development certificate, sometimes called a certificate of lawfulness for existing development. The application demonstrates that the works were completed lawfully and that enforcement action is no longer possible or was never required. Evidence usually includes measured plans, photographs, completion dates and an explanation of why the works fall within permitted development limits.
This route is not a substitute for building-regulations compliance, and it does not work if the property is a flat, if permitted development rights have been withdrawn, or if the works exceed the relevant limits. It is, however, often more straightforward than a retrospective planning application because it confirms an existing lawful position rather than seeking a fresh permission.
Route two: retrospective planning permission
Where planning permission was required but not obtained, a retrospective application asks the council to approve the development after the event. The council can grant permission, refuse it, or take enforcement action. Time limits for enforcement are technical and depend on the type of breach; they should not be assumed to provide a safe harbour without advice. If permission is granted, the file becomes much easier to sell. If it is refused, the seller may need to alter or remove the works, negotiate a price reduction, or accept a narrower buyer pool.
A retrospective application is not a confession of bad faith. It is a regularisation route. The important point is to make it before a buyer’s solicitor discovers the gap and loses confidence in the seller’s disclosures.
Route three: building-regulations regularisation
For works carried out without building-regulations notification, the usual route is a regularisation application to the local authority building control body. The council may inspect the work, require opening-up, ask for structural calculations or request remedial work. If the work is satisfactory, a regularisation certificate can be issued. If it is not, the seller may need to carry out works before a certificate can be obtained. Approved inspectors generally cannot regularise work in the same way, so local authority building control is often the practical starting point.
This route matters because a planning indemnity policy does not make a loft conversion fire-safe or an extension structurally sound. Lenders and buyers may accept a policy for some planning gaps, but they are less likely to treat insurance as a substitute for building-regulations compliance where safety or structural integrity is in question.
Route four: indemnity insurance
An indemnity policy is a financial product that may cover certain losses arising from enforcement action or the absence of consent. It is not a certificate, and it does not make unlawful work lawful. Insurers typically require that the local authority has not already been contacted about the breach and that there is no known enforcement action. If the seller has already asked the council to regularise the works, an indemnity policy may no longer be available for that issue.
Indemnity policies can be useful where the gap is historic, the risk is remote and the buyer’s lender accepts the policy. They are less suitable where the works are recent, where the council is already aware, or where the buyer’s solicitor takes the view that the policy does not address the real risk. A policy should be presented as what it is: a limited financial protection, not a substitute for compliance.
What lenders and conveyancers will want
A lender’s valuer is concerned with marketability and security. A substantial loft conversion or extension with no building-regulations evidence may prompt questions about structural stability, fire safety and resale. Some lenders accept indemnity policies for planning issues; fewer accept them for missing building-regulations approval on structural works. A buyer’s conveyancer will want the seller’s answers to be consistent with the documents, and may advise the buyer to seek specialist advice, negotiate a retention or reduce the offer.
The seller’s best response is a works file. Include planning decision notices, lawful development certificates, building-regulations certificates, structural calculations, electrical and gas certificates, warranties, contractor invoices, photographs and a short chronology. Where something is missing, say so plainly and explain what is being done about it.
Disclosing without derailing the sale
Disclosure should be early, specific and unemotional. A useful formulation is: the loft room was created in a particular year; no building-regulations completion certificate is held; a regularisation application has been submitted and is under review. That gives the buyer a route to verify the position rather than a vague assurance that everything is fine.
Marketing material should not claim a room is a compliant bedroom if the file cannot support that description. A private seller is not expected to be a planning lawyer, but a misleading answer can undermine the sale and create legal risk. The neutral approach is to describe the physical space accurately and let the paperwork speak for itself.
A sensible sequence for 2026
Begin with an audit of the property and the seller’s records. Check planning history and permitted development limits. Commission measured drawings if none exist. Take advice on whether a lawful development certificate, retrospective planning application or building-regulations regularisation is the right route. Be careful about contacting the council before taking advice if an indemnity policy is being considered, because that contact can affect availability. Assemble the file, disclose the position in the material information, and keep the buyer informed as applications progress.
Selling without an agent does not mean selling without evidence. It means the seller controls the evidence and can use the saved fee to put it in order. A regularised property is not necessarily a perfect property, but it is a property with a coherent account. In a direct sale, that account is often what keeps the transaction moving.